

Address
115 Deysbrook Lane, Youngsville, LA
Price
$ 319,000
Property Attributes
- MLS#2600008969
- TypeSingle Family
- Listing Status Active
- ParishLafayette
- CityYoungsville
- AreaP
- NeighborhoodSugar Mill Pond
- Zip70592
- StyleShotgun, Traditional
- Year Built2014
- Price$ 319,000
- Bedrooms3
- Full Bathrooms2
- Half Bathrooms0
- Sqr Footage1424
- Lot Size0.09 Acres
Data Source:
REALTOR® Association of Acadiana (LBRMLS)
Property Description
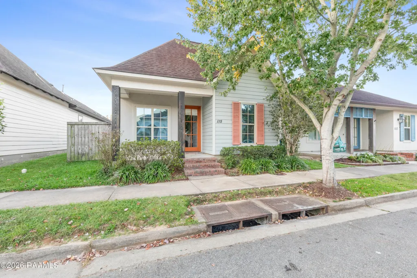
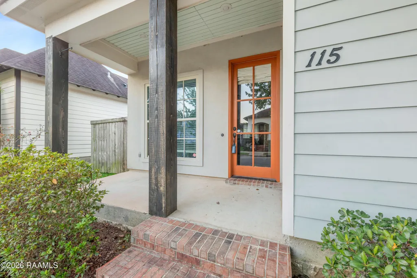
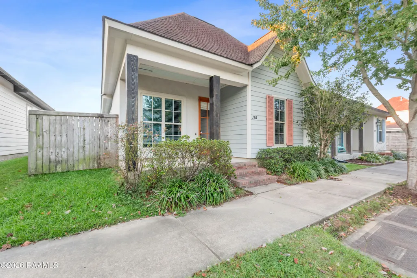
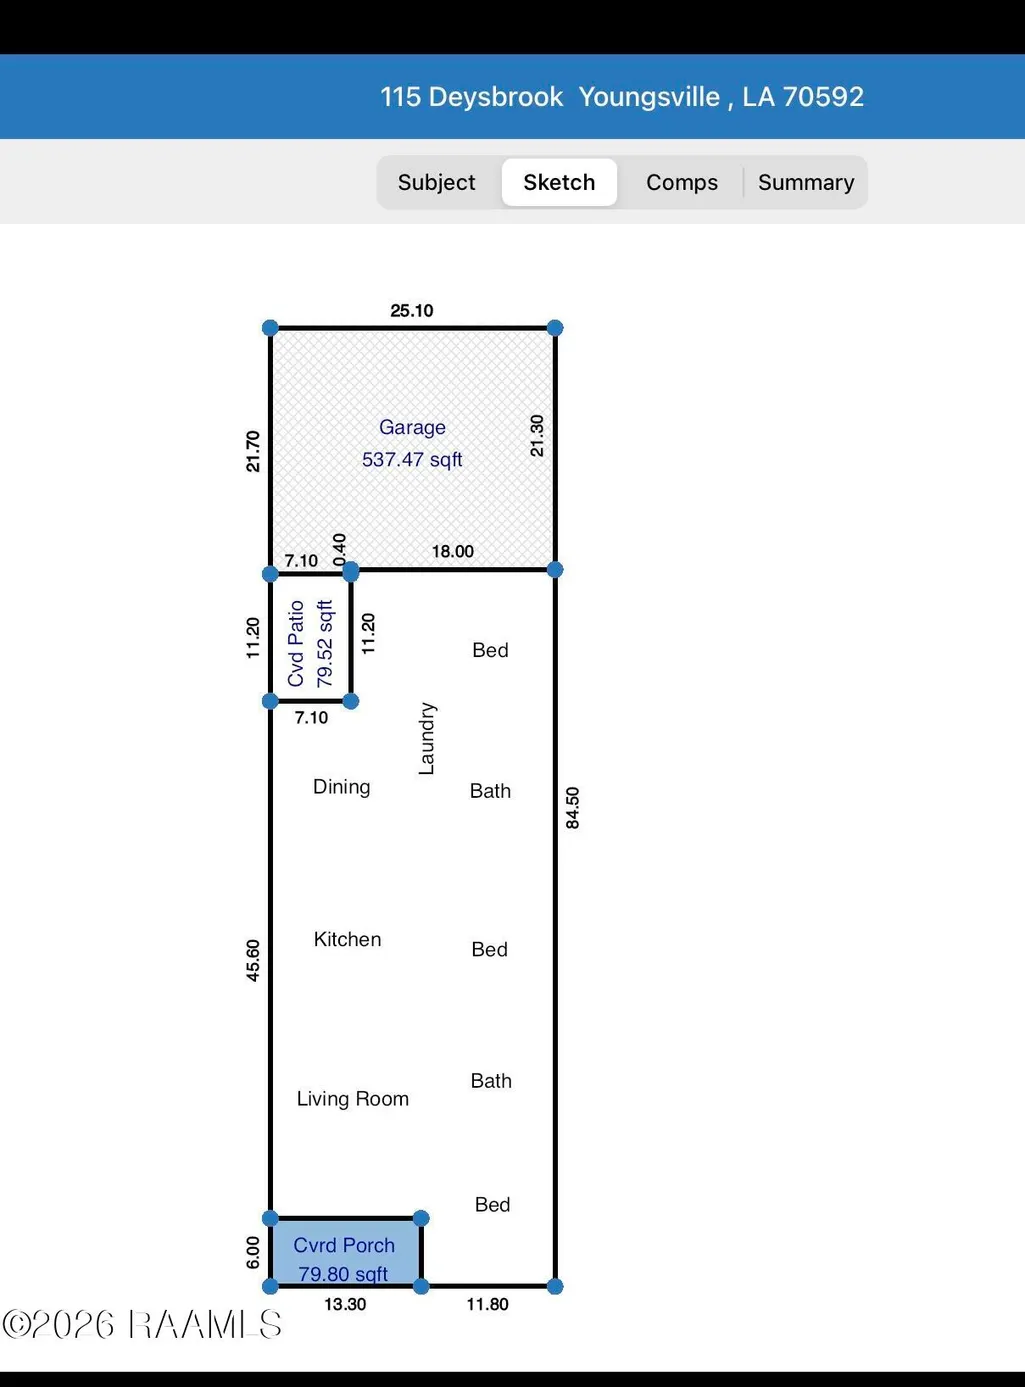
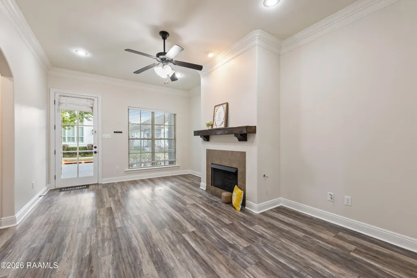
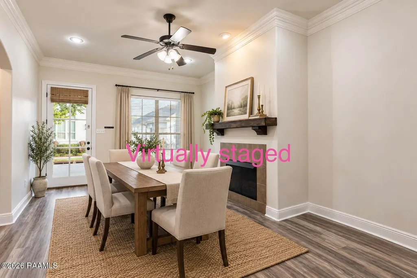
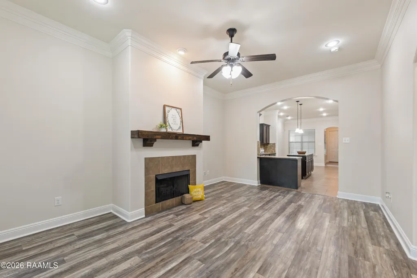
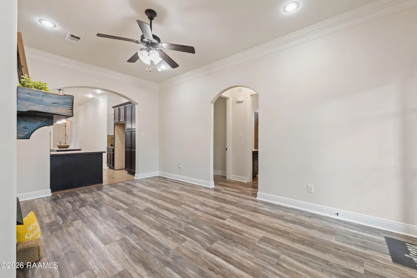
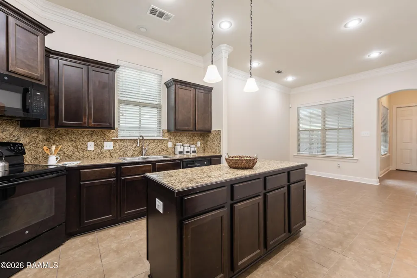
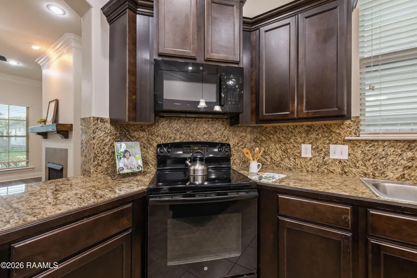
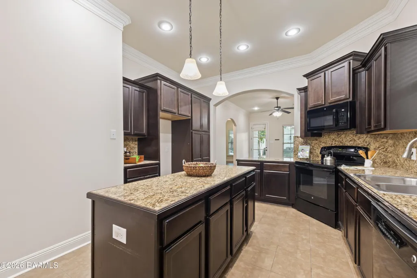
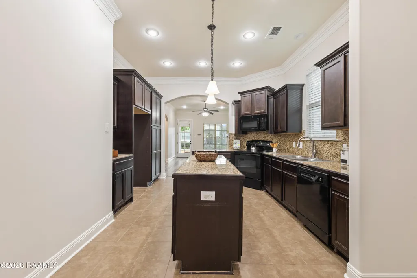
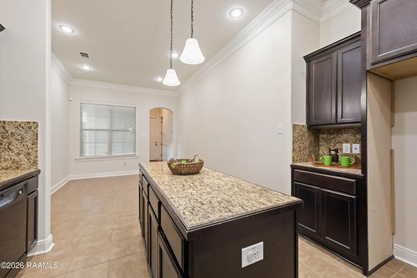
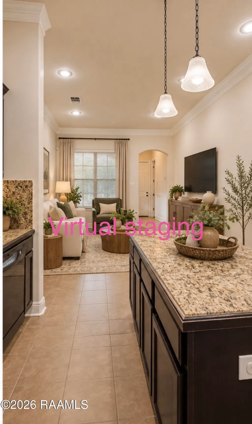
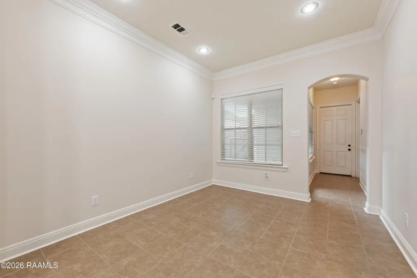
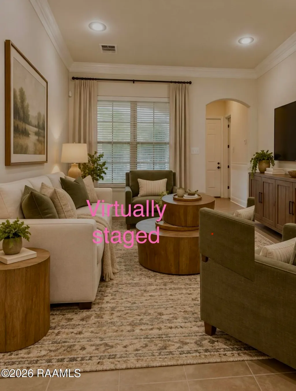
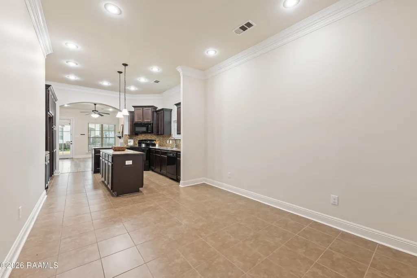
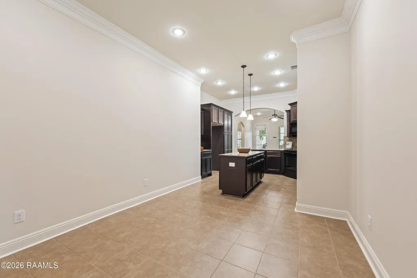
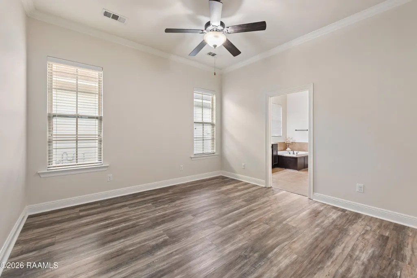
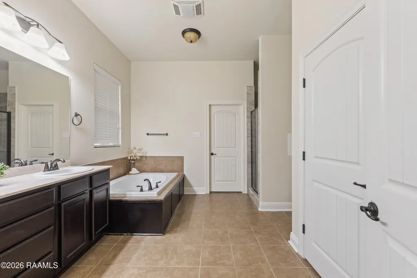
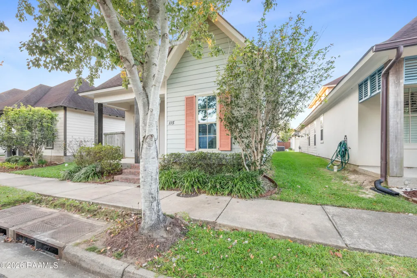
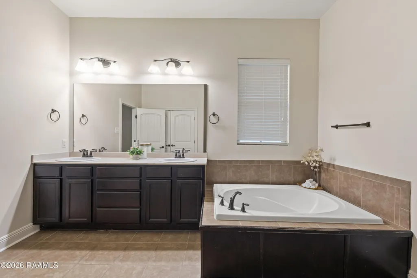
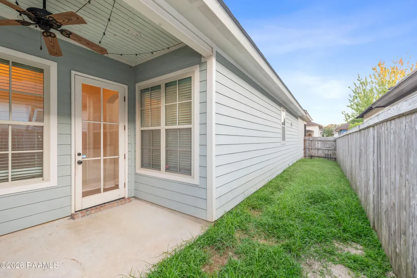
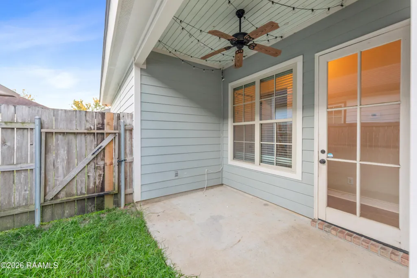
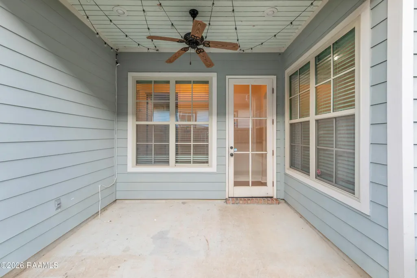
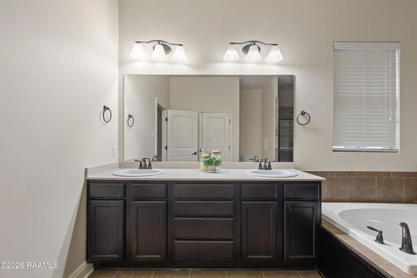
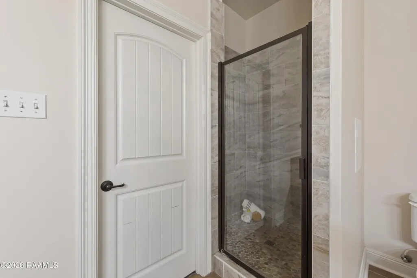
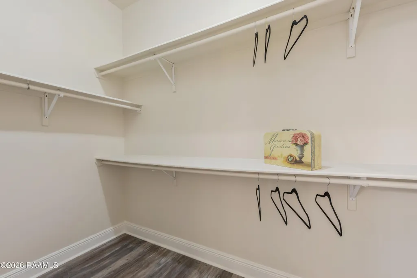
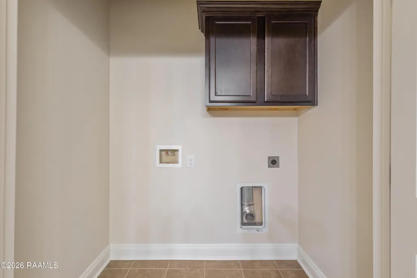
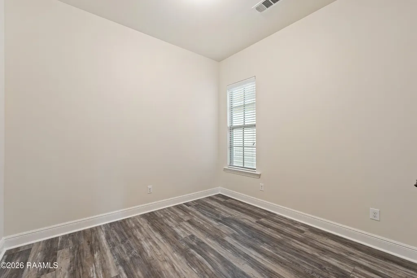
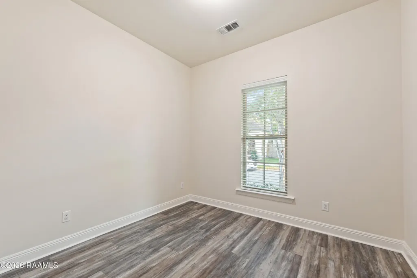
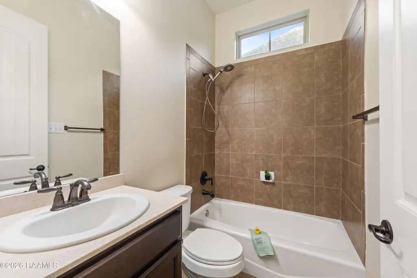
Welcome home to this freshly painted 3 bedroom, 2 bath patio home in the heart of Sugar Mill Pond. Alley way parking and garages keep your vehicle hidden and make the street so charming with sidewalks, mature trees and front porches all around. 115 Deysbrook Lane offers a really unique set up. What would normally be the living room (fireplace) could be turned into a really beautiful formal dining space. The layout of the main area is really functional with the kitchen in the middle of the living and dining space. What was intended to be a dining space would make for a really cozy living room. A switch that someone with the right vision could execute beautifully in this Sugar Mill Pond Home. The bedrooms are split with the spare two bedrooms in the front and the primary suite in the back. Primary suite has a separate custom tiled shower and large tub, walk in closet and bonus- laundry inside your primary suite! Garage is plenty big enough for a car, and a golf cart and your storage. Patio is positioned well in the floorplan and large enough to enjoy with a BBQ on a cool Fall afternoon. Come and see why life is sweeter here in Sugar Mill Pond. The perks of being a part of this exclusive neighborhood HOA include: multiple parks, walking trails, playground, resident only pool, stocked fishing pond, monthly security monitoring, on site security patrol, property manager on site for all questions and last but not least: membership to the state of the art, resident only Sugar Mill Athletic Club which features basketball courts, classes including water aerobics and so much more. All of this for $410/quarter!! Plus there are seasonal resident only events like Golf Cart bar crawl, Block Parties, Hallmark Christmas and Easter Egg Hunt. Living here is really a lifestyle! Call your agent to view today!
| Elementary School | Middle School | High School |
|---|---|---|
| Ernest Gallet Elementary School | Youngsville Middle School | Southside High School |
| Price History | |
|---|---|
| 9/24/2026 | Listed $319,000 |
General Features
| Association Amenities | Management,Pool |
|---|---|
| Sewer | Public Sewer |
| Heating | Central,Electric |
| Cooling | Central Air |
| Roof | Composition |
| Appliances | Dishwasher,Disposal,Microwave,Electric Range,Electric Stove Con |
| HOA Fee | 410 |
| Gas Y/N | Gas: Delta Utilities |
| Association Fee Includes | Maintenance Grounds,Other - See Remarks,Services |
| Patio/Porch Features | Covered |
| Architectural Style | Shotgun,Traditional |
| Construction Materials | HardiPlank Type,Stucco,Frame |
| Year Built | 2014 |
| Electric | Elec: SLEMCO |
| Stories Count | 1 |
| Property Subtype | Single Family Residence,Garden/Patio |
| Waterfront Features | Walk To,Pond |
| Community Features | Pool,Fitness Center,Medical Facility,Playground,Shopping/Mall |
| Assoc Fee Paid Per | Quarterly |
| County | Lafayette |
| Property Type | Residential |
| HOA | true |
| Subdivision Name | Sugar Mill Pond |
| Garage Y/N | true |
| Full Baths | 2 |
| Status | Active |
| Directions | Take Verot toward Youngsville and turn left at round about onto Hwy 92. In the direction of Rouses. At the Chemin Metairie round about, turn right. Take a left on Stonehurst Dr. (right after Sherwin Williams). Take your first right on Annaberg Dr. then make a left at the roundabout onto Deysbrook. Home is second house on the right. |
| City | Youngsville |
| High School District | Lafayette Parish |
| MLS Area | P |
| Lot Size Square Feet | 3920.4 |
| Carport Y/N | false |
| Home Warranty Y/N | false |
| Property Condition | Resale |
| Living Area Units | Square Feet |
| Standard Status | Active |
| Middle/Junior School District | Lafayette Parish |
| Elementary School District | Lafayette Parish |
| Legal Description | LOT D-49 SUGAR MILL POND PHASE 2(37.50X10⁵) |
Interior Features
| Interior Amenities | High Ceilings,Separate Shower,Walk-In Closet(s) |
|---|---|
| Flooring | Tile,Vinyl Plank |
| Fireplace Features | 1 Fireplace,Ventless |
| Air Conditioning Y/N | true |
| Heating Y/N | true |
| Fireplace Y/N | true |
| Laundry Features | Washer Hookup |
| Total Bedrooms | 3 |
| LivingAreaSource | Appraiser |
| Total Baths | 2 |
Exterior Features
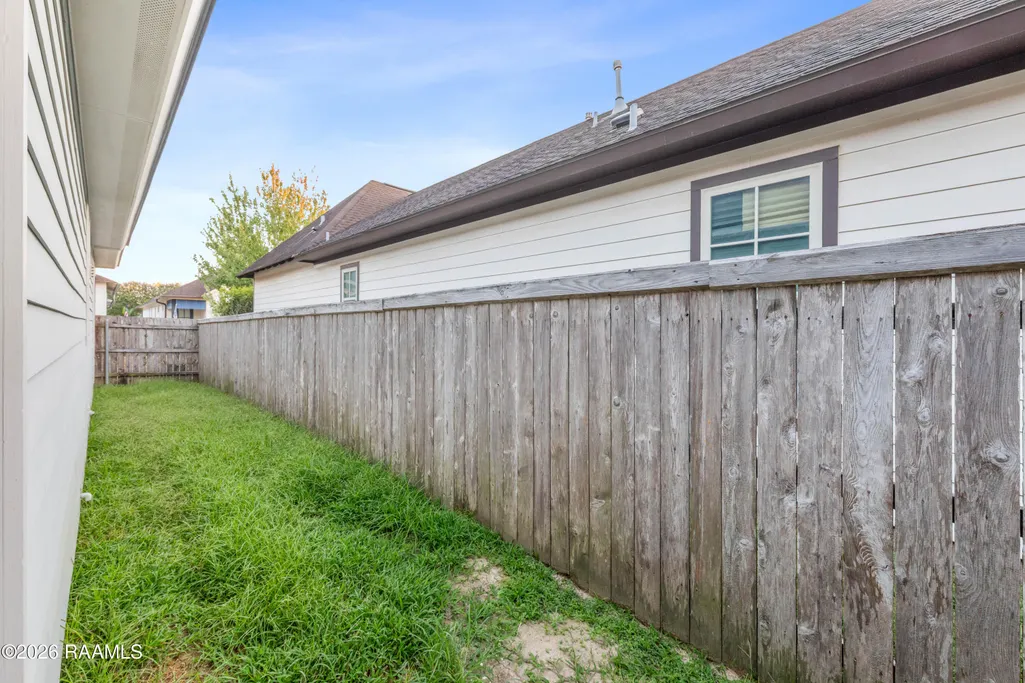
| Fencing | Privacy,Wood |
|---|---|
| Parking Features | Garage Faces Rear,Garage |
| Lot Features | 0 to 0.5 Acres |
| Total Parking | 2 |
| Lot Size Area | 3920.4 |
| Foundation Details | Slab |
| Lot Dimensions | 37 x 105 |
| Lot Size Acres | 0.09 |
| Horse Y/N | false |
Amenities
- Foreclosure
- Views
- Short Sale
- New Construction
- Adult 55+
- Lease To Own
- No HOA Fees
- Furnished
- Primary On Main
- Air Conditioning
- Seller Finance
- Green
- Fixer Upper
- Horse
- Golf
- Fireplace
- Deck
- Garage
- Basement
- Pool
Property vs Single Family Average in 70592
Price
Year Built
 The data relating to real estate for sale on this website comes in part from the IDX Program of the REALTOR Association of Acadiana MLS. This IDX information is provided exclusively for consumer's personal, non-commercial use. It may not be used for any purpose other than to identify prospective properties consumers may be interested in purchasing. Data is deemed reliable but is not guaranteed accurate by the MLS.
Copyright © 2026 REALTOR® Association of Acadiana MLS. All rights rese
The data relating to real estate for sale on this website comes in part from the IDX Program of the REALTOR Association of Acadiana MLS. This IDX information is provided exclusively for consumer's personal, non-commercial use. It may not be used for any purpose other than to identify prospective properties consumers may be interested in purchasing. Data is deemed reliable but is not guaranteed accurate by the MLS.
Copyright © 2026 REALTOR® Association of Acadiana MLS. All rights rese
